
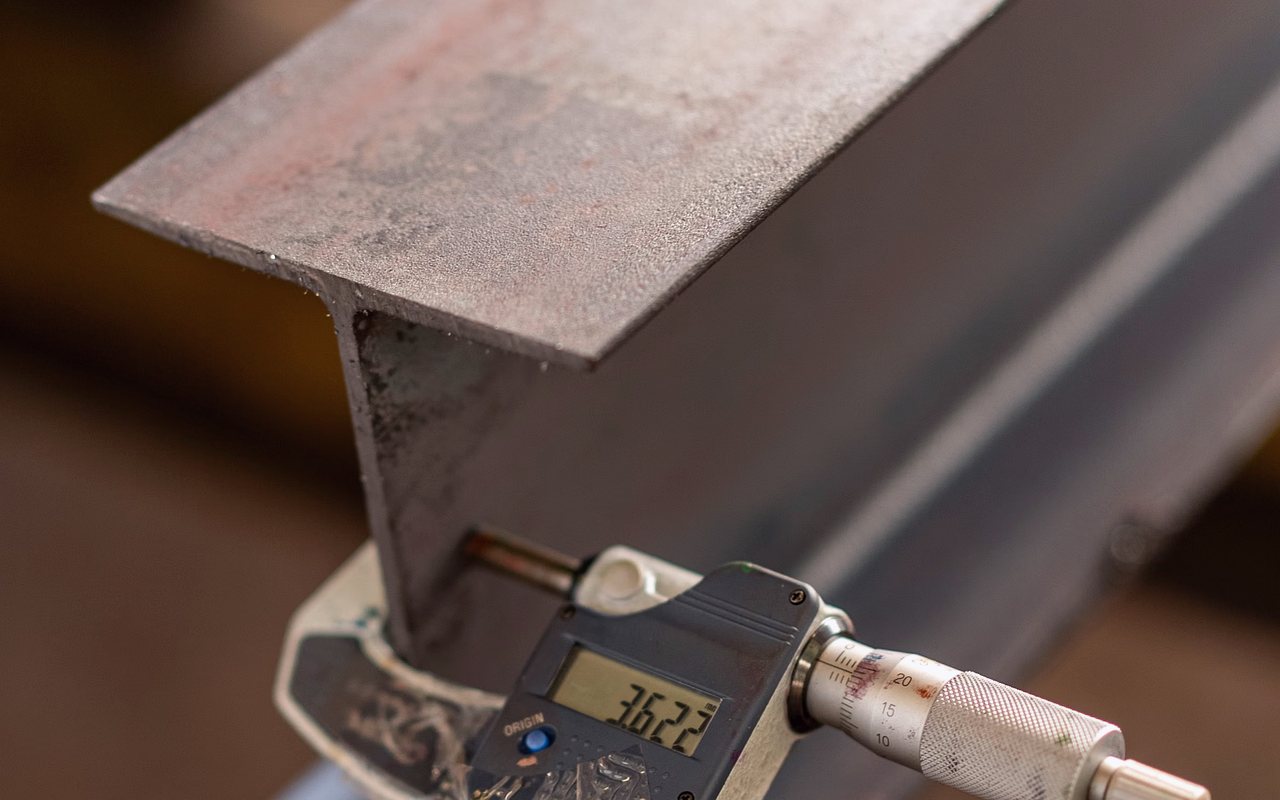
Dimensional inspection and design in Tijuana
The quality department is not a formality at the end of the process: it is what decides what leaves the shop. No part ships without going through it.
Inspection of everything we produce
Every lot is measured against the print before release. Critical dimensions, surface finish, absence of burr and, where applicable, functional verification in the matching fixture.
Instruments are calibrated and on record: micrometers, calipers, digital height gauge, optical comparator, gauge blocks and a granite surface plate. If an instrument is out of calibration it does not get used, however urgent the part.
Inspection as a standalone service
The part does not have to be ours. We take in lots from other suppliers for incoming inspection, first-article verification, dimensional adjudication on rejected material and sorting of disputed lots.
It is a service most often contracted when there is a disagreement with a supplier and someone with calibrated instruments needs to put a number on the table. We deliver a report with the reading for each dimension and the instrument used.
Design and engineering
We work in SolidWorks and AutoCAD. We design tooling, fixtures and components from scratch, and reverse engineer prints from physical parts when the original drawing no longer exists.
The deliverable is the 3D model and the dimensioned 2D print, in whatever format your system needs. That file is yours: if tomorrow you decide to have it made elsewhere, you can.
Why one measurement repeats and another does not
Two people measuring the same part with the same caliper get different numbers more often than anyone admits. The cause is almost never the instrument: it is contact pressure, the exact seating point, part temperature and surface cleanliness.
So we define the method before the first reading: which instrument, at which point, on which support and at what temperature. That method is written into the report, so when you repeat the measurement at your plant you get the same number. A measurement that cannot be repeated is no good for releasing a lot, and no good for settling an argument with a supplier.
Shop capabilities
Typical dimensional inspection applications in Tijuana
- Dimensional lot release
- First-article verification
- Incoming inspection of third-party material
- Dimensional adjudication on rejections
- Reverse engineering and print creation
- Tooling and component design
Materials we machine
- Any machinable material
- Our parts and third-party parts
- Existing tooling
- Prototypes and first runs
Frequently asked questions about dimensional inspection in Tijuana
Yes. It is a common service when a lot is in dispute with a supplier or an independent verification is needed. We deliver the report with the reading for each dimension and the instrument used.
Today we work with calibrated manual instruments, an optical comparator and a granite plate, which covers the precision range we operate in. When a project demands a certified CMM report, we coordinate it with an accredited lab and the cost is itemized in the quote.
Yes. The model and the drawing are delivered to you and are yours. We do not condition the file on buying the manufacturing from us.
Have a print ready to quote?
Send us the drawing in PDF, STEP, IGES or DXF. You get a technical proposal and pricing in under 24 business hours — and a free sample part when the project calls for it.