
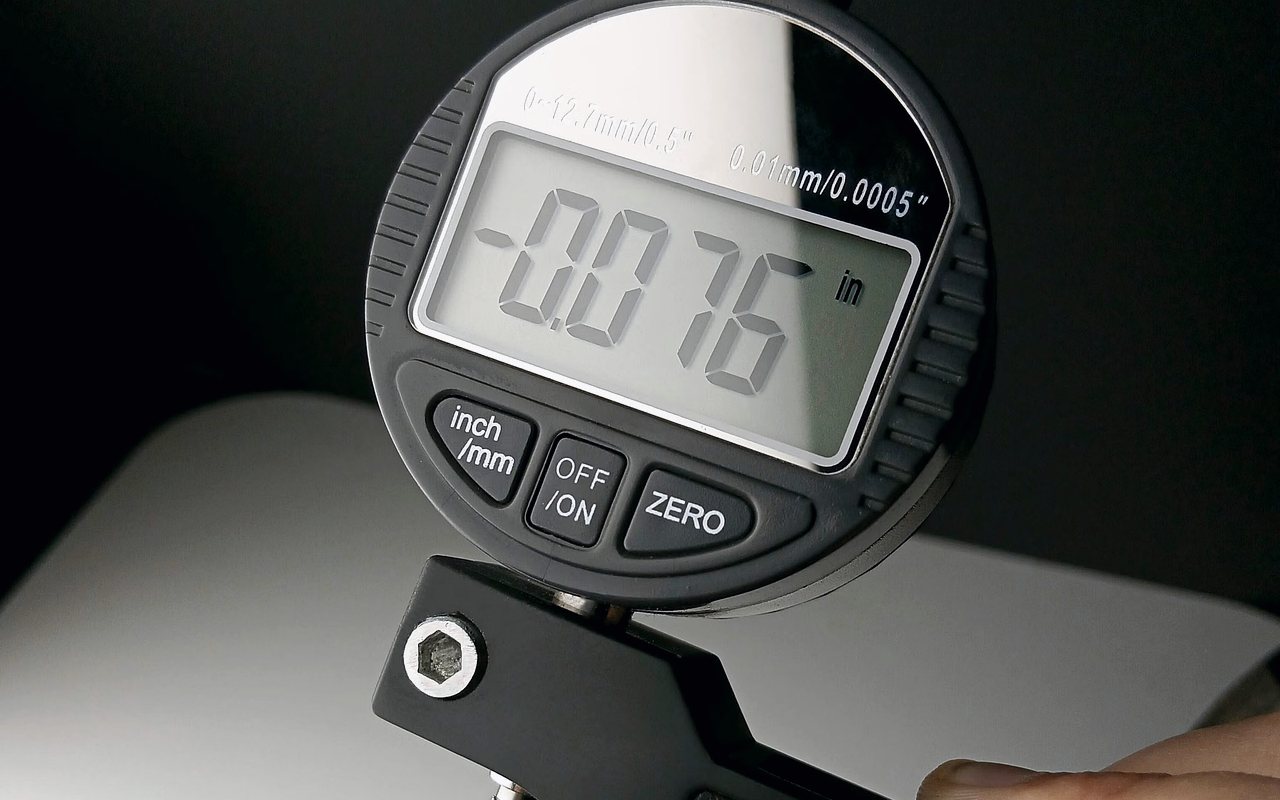
Precision machining to 0.002 mm in Tijuana
Some parts live or die on a tenth of a thousandth: whether the mold closes, whether the gauge lies, whether the punch survives a hundred thousand hits or only a thousand. That is what the precision cell is for.
What 0.002 millimeters actually means
A human hair is around seventy microns across. Our tightest tolerance is thirty-five times finer than that: two microns, 0.00007 inches. We do not reach it by milling — we reach it by grinding, measuring with calibrated instruments and working in conditions where temperature does not move the part while we measure it.
It is only fair to say when it does not apply. That tolerance depends on geometry: on a short, rigid diameter we will hold it; on a thin aluminum wall three hundred millimeters long, nobody will. When we review your print, we tell you plainly which dimension we can guarantee and which one is better opened up without affecting function.
Where this precision gets used
Check gauges, where the instrument has to be more accurate than the part it measures. Core pins for injection molds, where the diameter sets the wall thickness of the finished product. Stamping punches and die plates, where the clearance between punch and die literally is the process.
We also see medical device and defense parts that arrive with critical dimensions flagged on the print and a requirement for part-by-part dimensional reporting. All of them get measured, all of them get documented, and none ship without quality signing off.
The process is more than the machine
A tight tolerance is lost at any of four points: workholding that deforms the part, cutting heat that grows it, heat treatment that moves it, and measurement that lies. So we rough, let the material rest, heat treat and grind to final size — in that order.
Measurement happens with gauge blocks, calibrated micrometers, a digital height gauge and an optical comparator as the case requires, with the part temperature-stabilized. If a number cannot be repeated three times, it is not the number.
Shop capabilities
Typical precision machining applications in Tijuana
- Check gauges and verification tooling
- Core pins and mold components
- Stamping punches and die plates
- High-precision bushings and sleeves
- Locating and positioning tooling
- Critical medical device components
Materials we machine
- A2, D2, S7 and O1
- H13 and P20
- 440C and 17-4 PH
- Tungsten carbide
- M-series steels (M2, M4)
Frequently asked questions about precision machining in Tijuana
Usually it does not, and saying so costs us money. If the critical dimension is a fit with another part, a seal, or a cutting clearance, then yes. If it is a form or cosmetic dimension, opening it to 0.001 in lowers the cost without affecting anything. We flag it when we review the print.
Both. If material arrives hardened, we grind it to final size. If it arrives soft, we rough it, coordinate heat treatment and grind afterwards — which is the right sequence, because hardening always moves the part.
Yes. On precision parts the report ships with the order, showing the actual reading for every critical dimension and the instrument used. It is not a billable extra.
Have a print ready to quote?
Send us the drawing in PDF, STEP, IGES or DXF. You get a technical proposal and pricing in under 24 business hours — and a free sample part when the project calls for it.